Locations in Chicago and Minnesota

888-503-6080
.svg)


Custom home storage covers far more ground than most homeowners realize. The same design thinking that shapes a walk-in closet applies just as well to a mudroom bench, pantry, laundry room, or garage wall. Knowing the full range of custom home storage makes it easier to decide where to start. Let’s dive into the storage options available to you.
Custom home storage covers any built-in system designed for a specific space in a specific home. This goes well beyond your bedroom closet. Most people hear the term “custom storage” and picture closet systems. However, the same approach applies almost anywhere a house needs more storage.
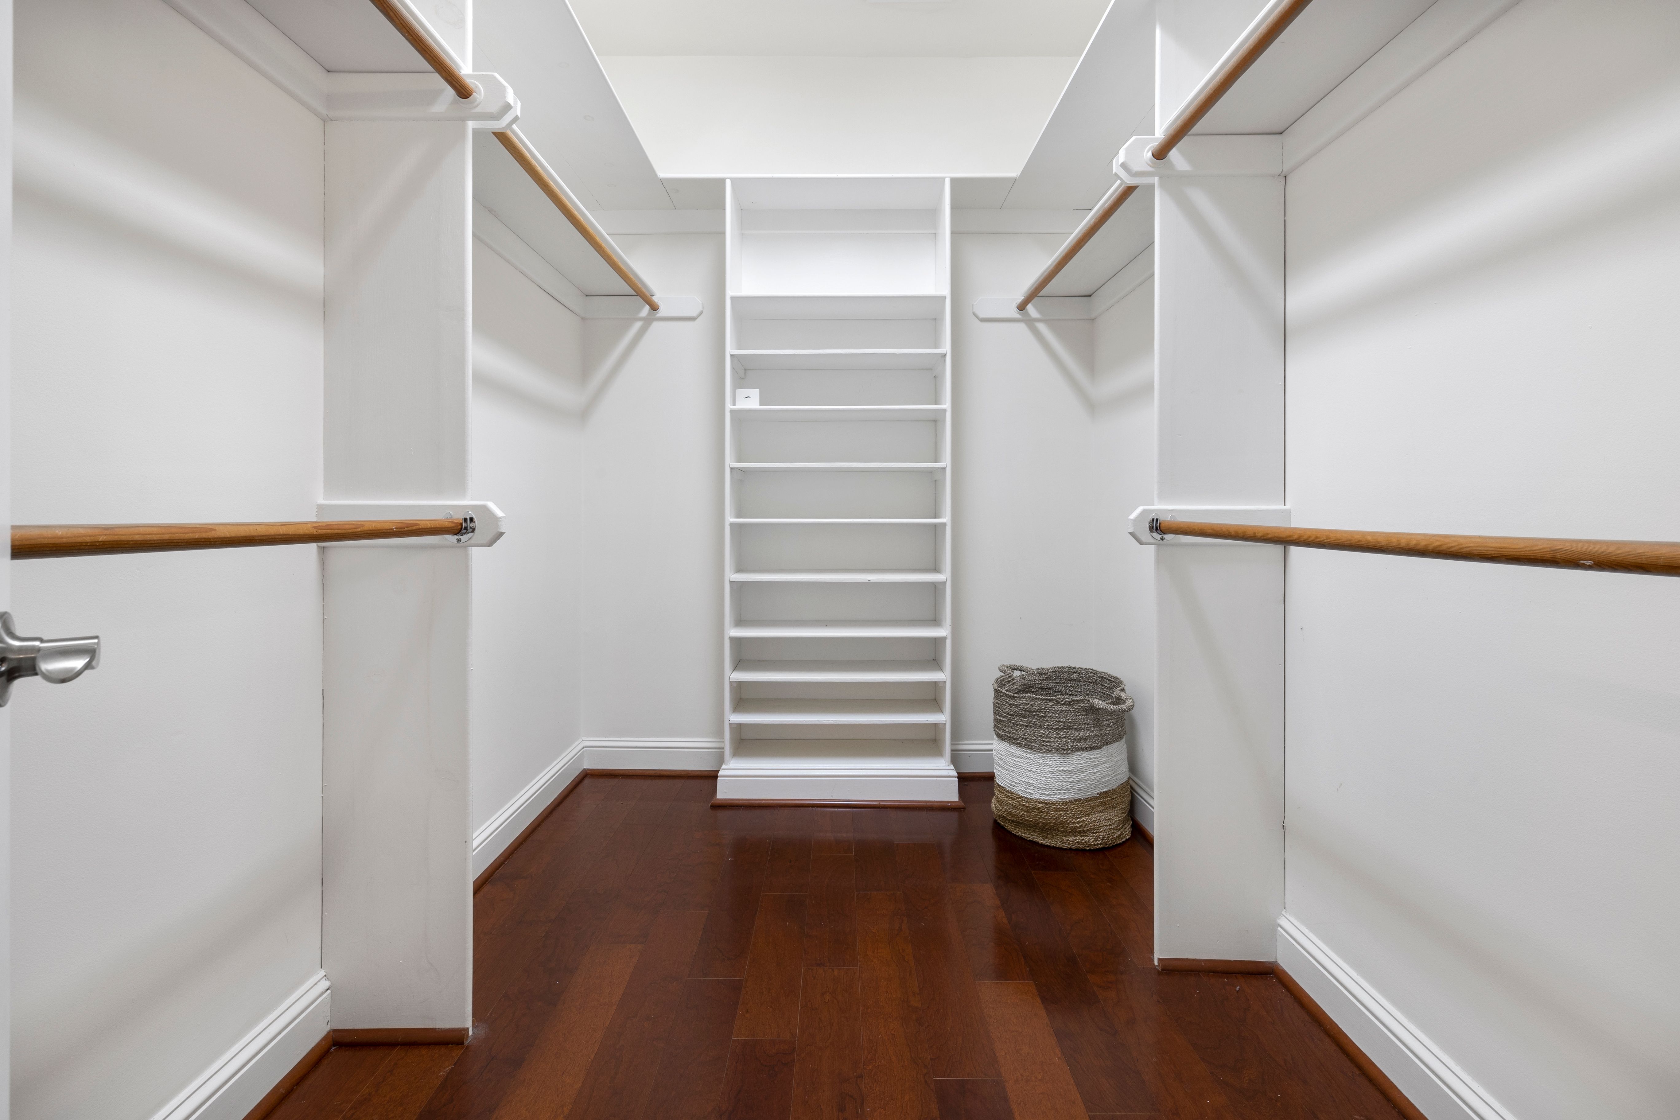
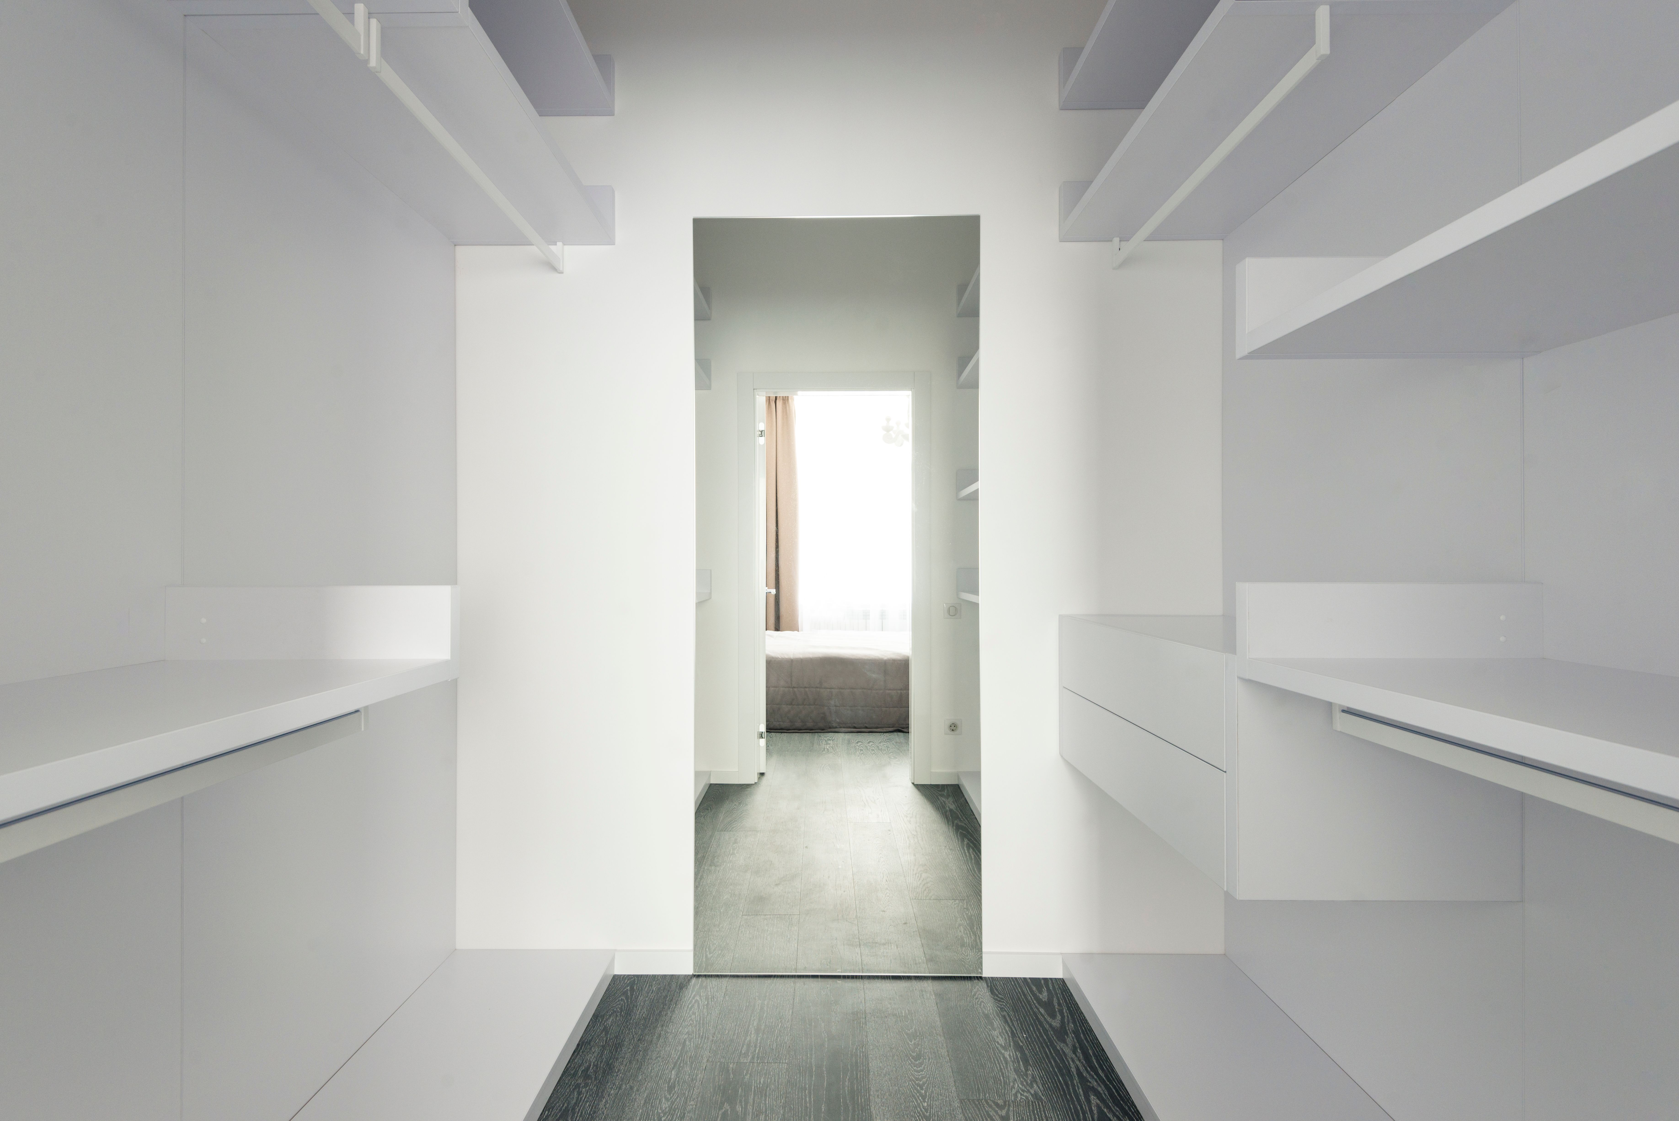
What separates these storage solutions from anything sold in a box is that they start with specific measurements. A walk-in built around the room's real dimensions uses the corners and full wall height a stock unit leaves empty, and reach-in closets that use the full depth hold considerably more in the same square footage.
Home entry points absorb the most daily traffic and usually get the least design attention. Coats, bags, shoes, mail, and seasonal gear pile up within a few feet of the door. You may try to come up with systems to avoid this, but it comes down to a design problem.
A bench with storage built into the base solves this by providing a place to sit while taking off your shoes and a place to store them afterward. Hooks and cubbies above the bench neatly store items you reach for daily. Bins below handle seasonal items that come out only during specific seasons. The same idea works on an interior wall, where a window seat with storage underneath turns an otherwise decorative spot into working square footage.
Hall and linen closets belong in this category too. They sit along the routes people already walk, making them convenient for towels, cleaning supplies, and household overflow. Linen storage sized to the shelf depth you need keeps that hidden storage usable rather than a place things disappear into.
The common issue with pantries is often the depth. Deep shelves hide whatever sits behind the front row, making it difficult to take inventory of what you actually have. Walk-in pantries change the geometry and trade a few deep shelves for more shallow ones where everything stays in view. This can also apply to smaller homes that do not have room for a walk-in. Reworking the shelf depths and spacing recovers most of the benefit without moving a wall. Your designer will know just how to advise you in these situations.
Small appliances are the other half of the equation. The stand mixer, slow cooker, and food processor get used a few times a month but occupy counter space every day of the year. Pantry shelving planned around what you actually buy accounts for both the appliances and the case of sparkling water someone brings home every week.
Open shelves work well for items you reach for daily, while closed storage handles bulk items and anything that looks cluttered on display. Many homeowners report that their dining room sideboard has become extra pantry space, which is a reliable sign the pantry itself was never sized for the household.
A home office rarely gets a room to itself. The visual noise of a working desk ends up sharing space with a guest bed or a dining table. This is why cabinetry sized to the equipment you use matters more here than in a dedicated room. Closing a cabinet door when you finish working gives the room back its other function.
Laundry rooms have the opposite problem. The machines dictate the layout, and the gaps above and beside them go unused because standard cabinets do not fit those dimensions. Storage that works around the machines turns that dead space into supply shelving and a folding surface at the right height.
Living areas collect the most visible clutter. Components, remotes, cables, and whatever accumulates around a television all benefit from a wall unit that hides the cable run while keeping everything reachable. In a guest room that only hosts guests a few weekends a year, a bed that folds back into the wall lets the room earn its keep the rest of the time.
These are the areas of your home that will benefit the most from custom home storage since it tends to make the most immediate difference.
The garage is where items without a home end up. All these items compete for the same floor space. Meanwhile, your car gets parking in the driveway since there is no space left for it.
Vertical space is the asset most garages waste. Homeowners tend to use the floor and begin stacking items once floor space runs out. Garage systems that use the wall height recover a surprising amount of extra storage without taking up any additional footprint.
Long-term storage also has different requirements than daily access storage. Seasonal items should not sit in the spots you reach for every week. Put rarely touched items up high, and keep daily/weekly-use items between knee and shoulder height. This makes your garage useful and not like an archaeological dig every time you need something.
A whole home storage plan comes together by treating the house as one project rather than a series of unrelated ones. Keep the details uniform. For example, finishes should match from room to room, and hardware should stay consistent.
When storage gets handled one room at a time, it tends to look like it was haphazardly pieced together. Working with one team means the person planning the laundry room already knows how the primary closet was designed. This way, the finishes and door styles available across every space stay consistent rather than being reselected from a new catalog.
None of this requires doing everything at once. Phasing is normal, and thoughtful early planning makes later phases possible without redesigning what already exists. A garage done three years after the mudroom can still match it, provided somebody wrote down what went into the mudroom.
The most useful place to start is the space that costs you the most time. A closet that makes mornings slower, a pantry that sends you to the store for something you already own, or an entryway that has to be cleared before anyone can sit down. Those are the rooms where a change gets noticed within a week.
The rest can follow. Once one space is working, you can move on to another. This makes daily life feel much easier and gives every item a permanent place.
If these ideas sparked your imagination, let's make them real. Book your free design consultation with Perfection Custom Closets today and discover how thoughtful design can turn any storage area into a beautifully organized part of your home.