Locations in Chicago and Minnesota

888-503-6080
.svg)

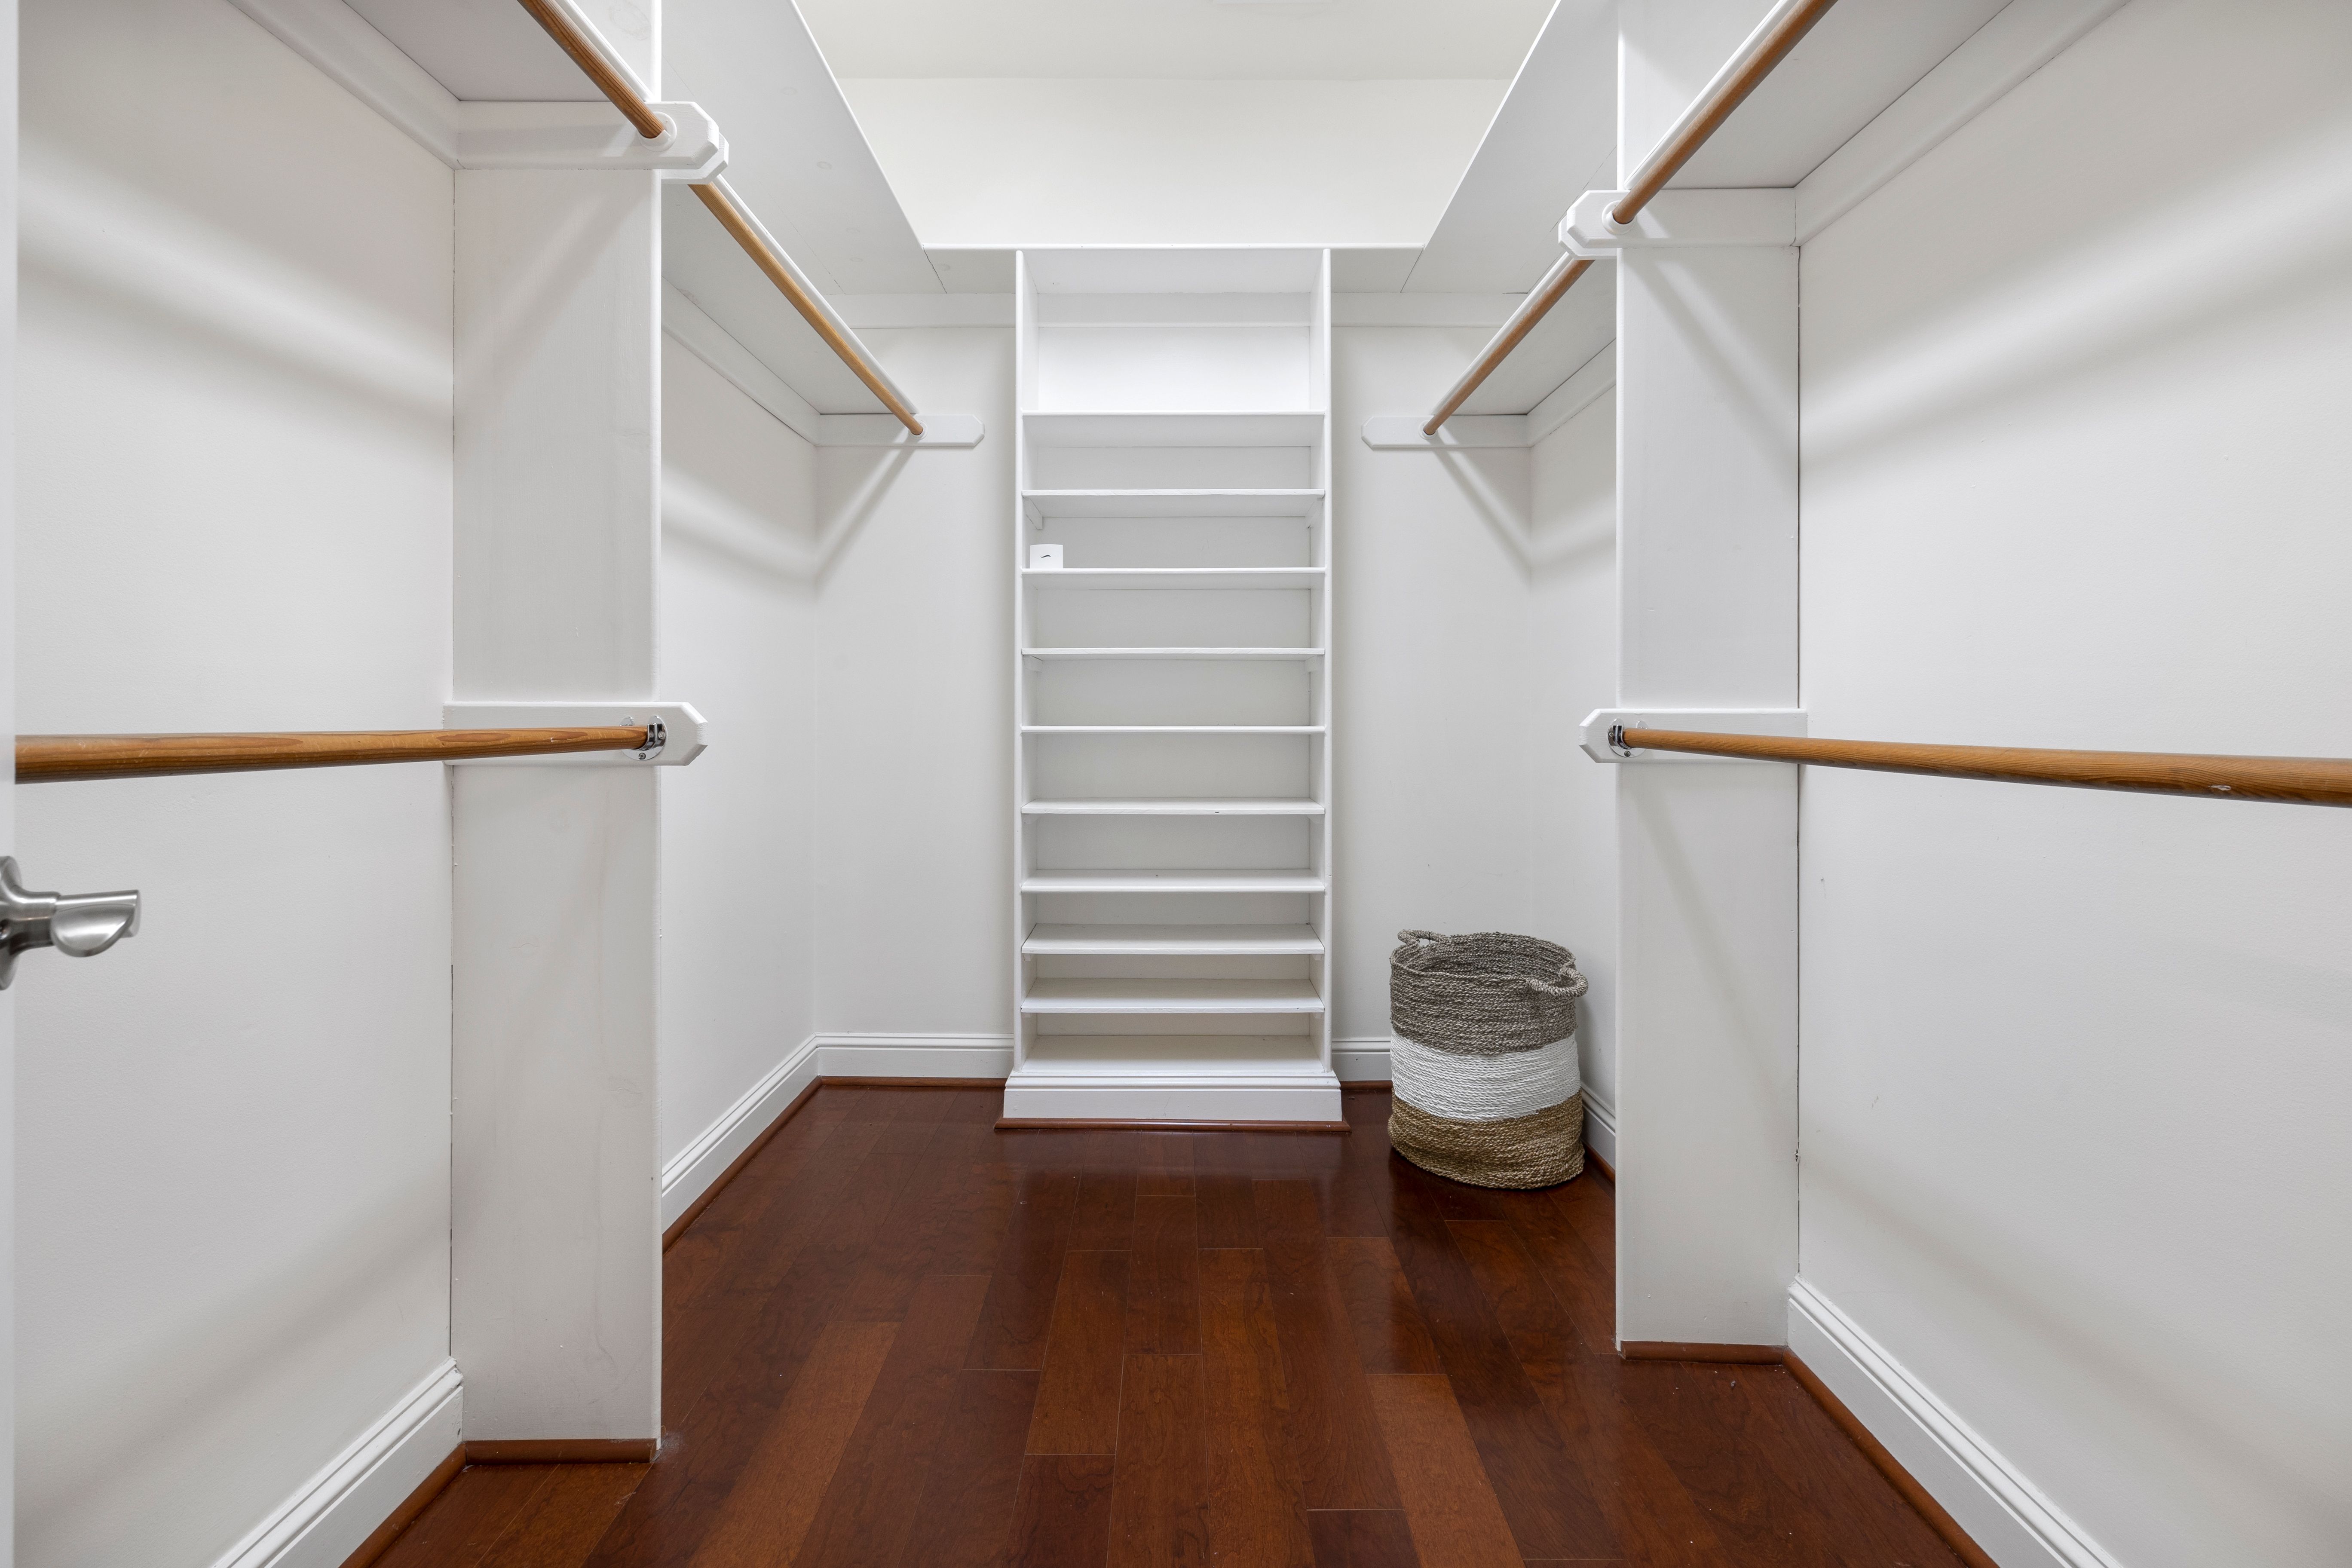
Chicago bungalows were built with closets sized for a smaller wardrobe. Their sloped upstairs walls often make things even more difficult. The shortfall is more about fit than space. Custom closets in Chicago homes solve this problem by following the ceiling angle rather than ignoring it. Read on to find out all you need to know to solve your closet issues with your bungalow.
Most Chicago bungalows were built almost a century ago. Back then, a household wardrobe was a fraction of what it is today. Often the closets in these homes reflect that. They may contain a single rod with one shelf above it and a depth that barely clears a hanger. Upstairs, the problem compounds since the second floors are often finished attic space. The walls slope inward at roughly the height where hanging clothes would go. The result is a closet that measures larger on paper than it functions in practice.
Homeowners working with small closets in older homes can recover some capacity through better hangers and smarter shelving. However, a sloped wall is a structural condition, and no amount of reorganizing changes the angle.
A closet is angled when the ceiling slopes into it, cutting off usable height along one side. In Chicago bungalows, that slope is almost always the underside of the roof.
A knee wall is the short vertical wall where the sloping ceiling meets the floor and is standard in converted attics and dormered second floors. The roof pitch is the angle itself, which determines how much full height you have and where it runs out. A dormer is the projecting window bay that creates a pocket upright space in an otherwise sloped room. Soffits and chases are boxed-in runs that carry ductwork or plumbing and interrupt what would otherwise be a clean wall.
All of them create the same problem. Stock closet systems built in fixed rectangular units assume a regular wall from floor to ceiling. So when the ceiling cuts in, those units will not fit, or they will leave a dead wedge of space stranded behind them.
A custom closet designer typically designs your closet. They begin with measuring the actual slope. Older homes settle over decades, and the angle often differs from one wall to the next in the same room. So a designer takes the real measurements on site. From there, the pieces are cut to match that angle. This allows the top edge of the cabinetry to follow the ceiling line instead of stopping short and leaving a gap above it.
Hanging space goes where the height allows it. This is usually along the tallest wall or inside a dormer. The low end of the slope usually gets drawers, shoe storage, or bins for off-season clothing. The space behind a knee wall can be opened up too, fitted with pull-outs that slide into a pocket most homes simply seal off and forget.
This also applies to a spare bedroom or a primary suite. Once the design is approved, Perfection Custom Closets makes the parts at its facility in Niles. A team then brings them out for installation.
Angled closet work costs more than standard closet work because every angle has to be customized. The angles have to be measured and drawn rather than pulled from a catalog, which means extra time at the drawing board. The parts are then made to fit that specific slope instead. This gives you more space than trying to make standard closet pieces fit. It buys you space that a stock system would have left empty.
Some spots in a bungalow need a custom approach more than others. They tend to be the same handful of places:
None of these are large spaces, which is exactly why the fit matters. The same attention that goes into a primary closet is what makes a shallow hall closet or an awkward eave hold more than it looks like it should.
Planning one of these spaces doesn’t take as much work for a homeowner as you’d expect. An expert takes measurements on site, so you don't need to work out the angles or dimensions yourself. You will tell the designer what you envision for the space.
It is also important to keep in mind that you should expect variation, especially if you are remodeling more than one closet space. For example, a dormered front bedroom and a back hall closet will call for different layouts.
Perfection Custom Closets has been designing storage in the Chicago area for about thirty years. Because custom parts are made at their own facility, a design can follow the slope of your particular room. That is the practical difference in custom closet work across Chicago.
A sloped ceiling may look limiting. However, when measured properly and designed by a talented team, that same space can still organize your belongings. This buys back space in your bungalow you didn’t even know existed. Whether it is an attic bedroom or a dormer nook, the charm of an older home can be coupled with storage that actually works.
If these ideas sparked your imagination, let's make them real. Book your free design consultation with Perfection Custom Closets today and discover how thoughtful design can turn any storage area into a beautifully organized part of your home.