Locations in Chicago and Minnesota

888-503-6080


A closet that doesn’t fit your lifestyle creates daily friction, from crowded rods to wasted floor space. If you’re planning a new build or a bedroom refresh, the question is whether to choose a reach-in or walk-in closet for your space. Here’s how to weigh your options to find the best fit for your home.
The main difference between a reach-in and walk-in closet is how you access the storage. You access a reach-in closet by “reaching in” from the outside, whereas you use a walk-in closet like a small storage room.
A reach-in sits behind hinged, bifold, or sliding doors and typically runs along one wall. Nearly all of its space is used for storage, making it an efficient setup. The trade-off is the visibility of your items. When a reach-in is wider than its door opening, the ends can be difficult to see and reach. Good layouts plan around this.
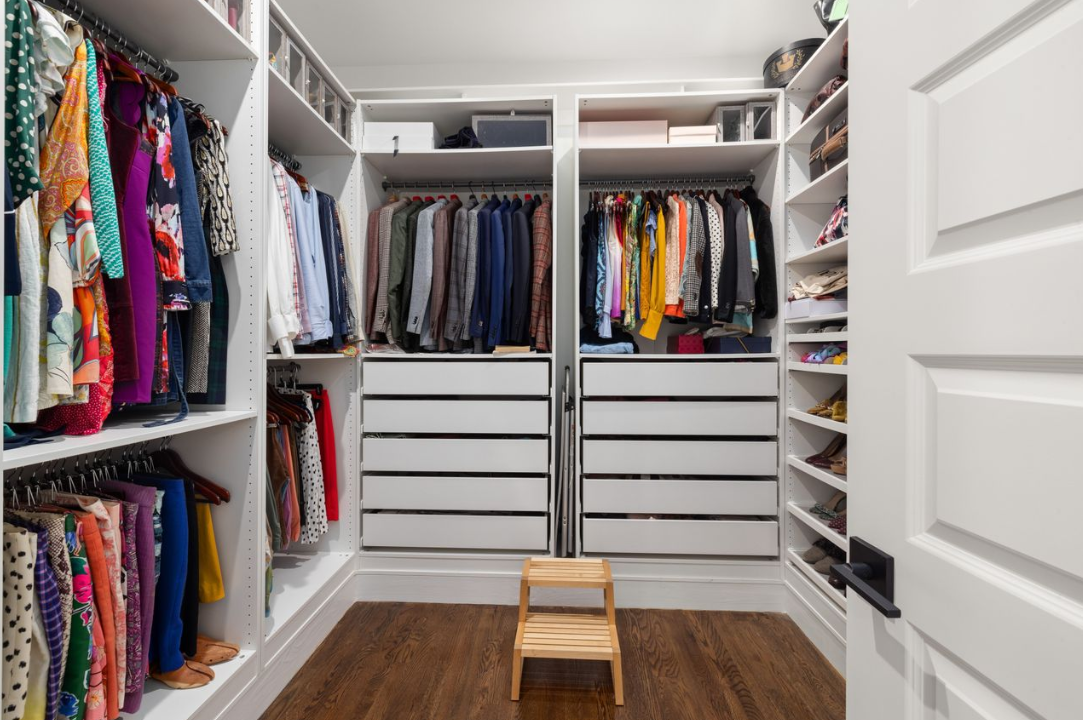
On the other hand, a walk-in gives up some space to a walkway. In return, storage can wrap around two or three walls, making everything visible at one time. It also turns into a space you spend time in, so details like lighting and room to dress matter more than they do in a reach-in.
Both walk-in and reach-in closets offer advantages, and custom closets can be designed in either style. It is best to start with the space you have to reach your decision.
Every good closet design begins with a customized plan. A walk-in needs room for storage on at least one side plus a clear path to move and turn around. If that path feels tight, the whole closet will too. A cramped walk-in can end up less useful than a well-planned reach-in.
A few questions can help narrow things down:
If your answers point to limited square footage or a secondary room, you may want a reach-in. If you have space to spare and a large wardrobe, a walk-in may be worth the extra room.
Reach-in closets work best in rooms where every foot of floor space counts. With smart design, a reach-in can hold more than its size suggests. Adding double-hang rods, built-in drawers, or adjustable shelving can help you make the most of a reach-in closet, turning a basic rod and shelf into an organized system. A custom reach-in closet can also be designed around shallow depths, narrow widths, or awkward features like a low ceiling.
In a guest room, a reach-in keeps storage simple and out of the way. In a child's room, low drawers are easy to reach, and the layout can change as they grow. Hallway and entry closets benefit from the same efficiency, and a well-planned reach-in can serve a smaller primary bedroom too.
A walk-in closet is a great choice for homeowners with extensive wardrobes or couples sharing one closet. With storage on multiple walls, each person can have a dedicated zone. You could divide the space by side, or by function with drawers below and hanging rods above, so shoes and accessories have their own place.
Walk-ins also work well as dressing areas. A valet rod for planning outfits and a full-length mirror make getting ready a breeze. When space allows, a center island is a great choice for folding clothes or organizing daily belongings. At Perfection Custom Closets, we design each custom walk-in closet around how you store and use your wardrobe, whether you want a simple setup or something closer to a dressing room.
For primary bedrooms with room to spare, a walk-in is usually the more comfortable fit. For rooms that don't fit either mold, a few in-between options work well.
Some rooms don’t fit neatly into either category. An older home might have a bedroom with no closet at all, or a closet too shallow to hang clothes the standard way. In these cases, a built-in wardrobe along one wall can be a practical storage solution where a traditional closet won’t work.
Hybrid layouts offer another option. A small walk-in with storage on one wall works much like an oversized reach-in, but with room to step inside. Some homeowners pair a modest walk-in with a reach-in elsewhere in the bedroom, keeping everyday clothing in one and seasonal items in the other.
If you still aren’t sure what setup would work best for your space’s layout, a closet designer can look at your room and suggest a configuration that fits.
The reach-in vs. walk-in closet decision gets easier when you look past today's clutter and think about the next several years. A growing family, a new hobby, or a change in how you dress for work can all shift what a closet needs to hold. Pay attention to what frustrates you now, whether it's a shelf you never use or clothes that pile up on a chair, and let those habits guide the design. Custom storage planned around real routines tends to stay organized long after move-in day.
If these ideas sparked your imagination, let's make them real. Book your free design consultation with Perfection Custom Closets today and discover how thoughtful design can turn any storage area into a beautifully organized part of your home.