Locations in Chicago and Minnesota

888-503-6080
.svg)

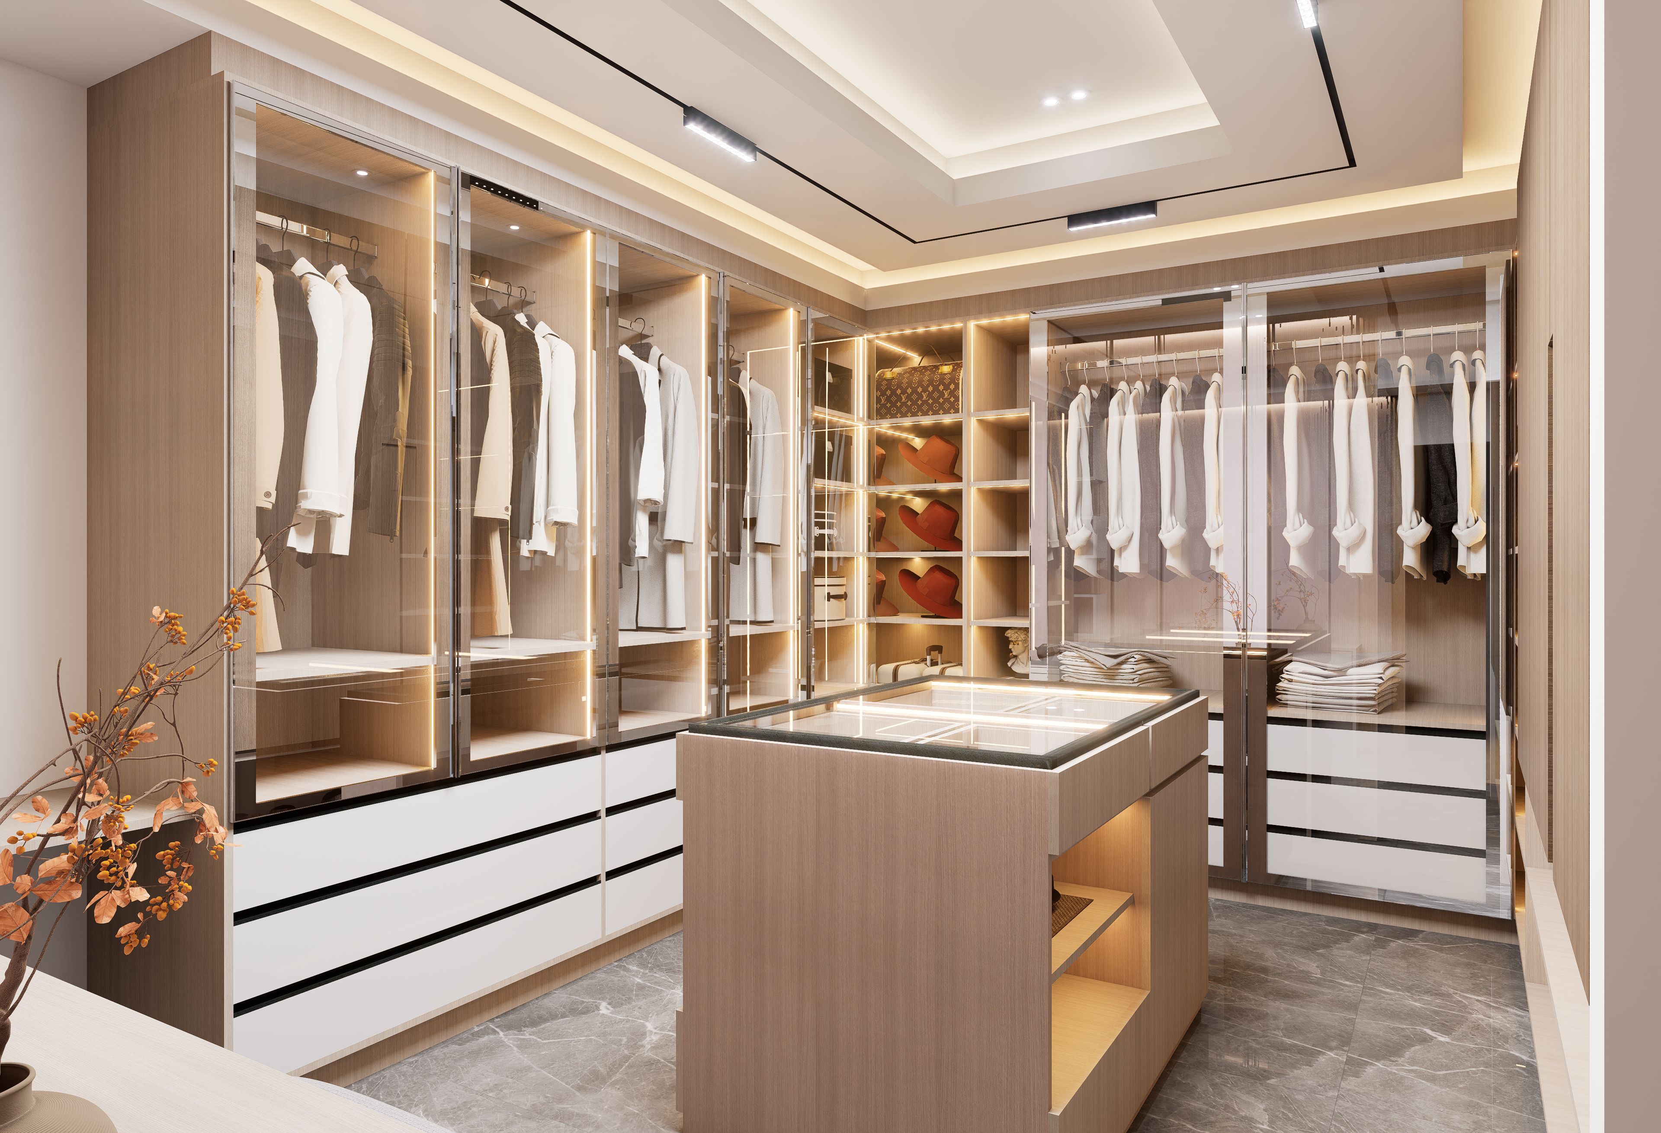
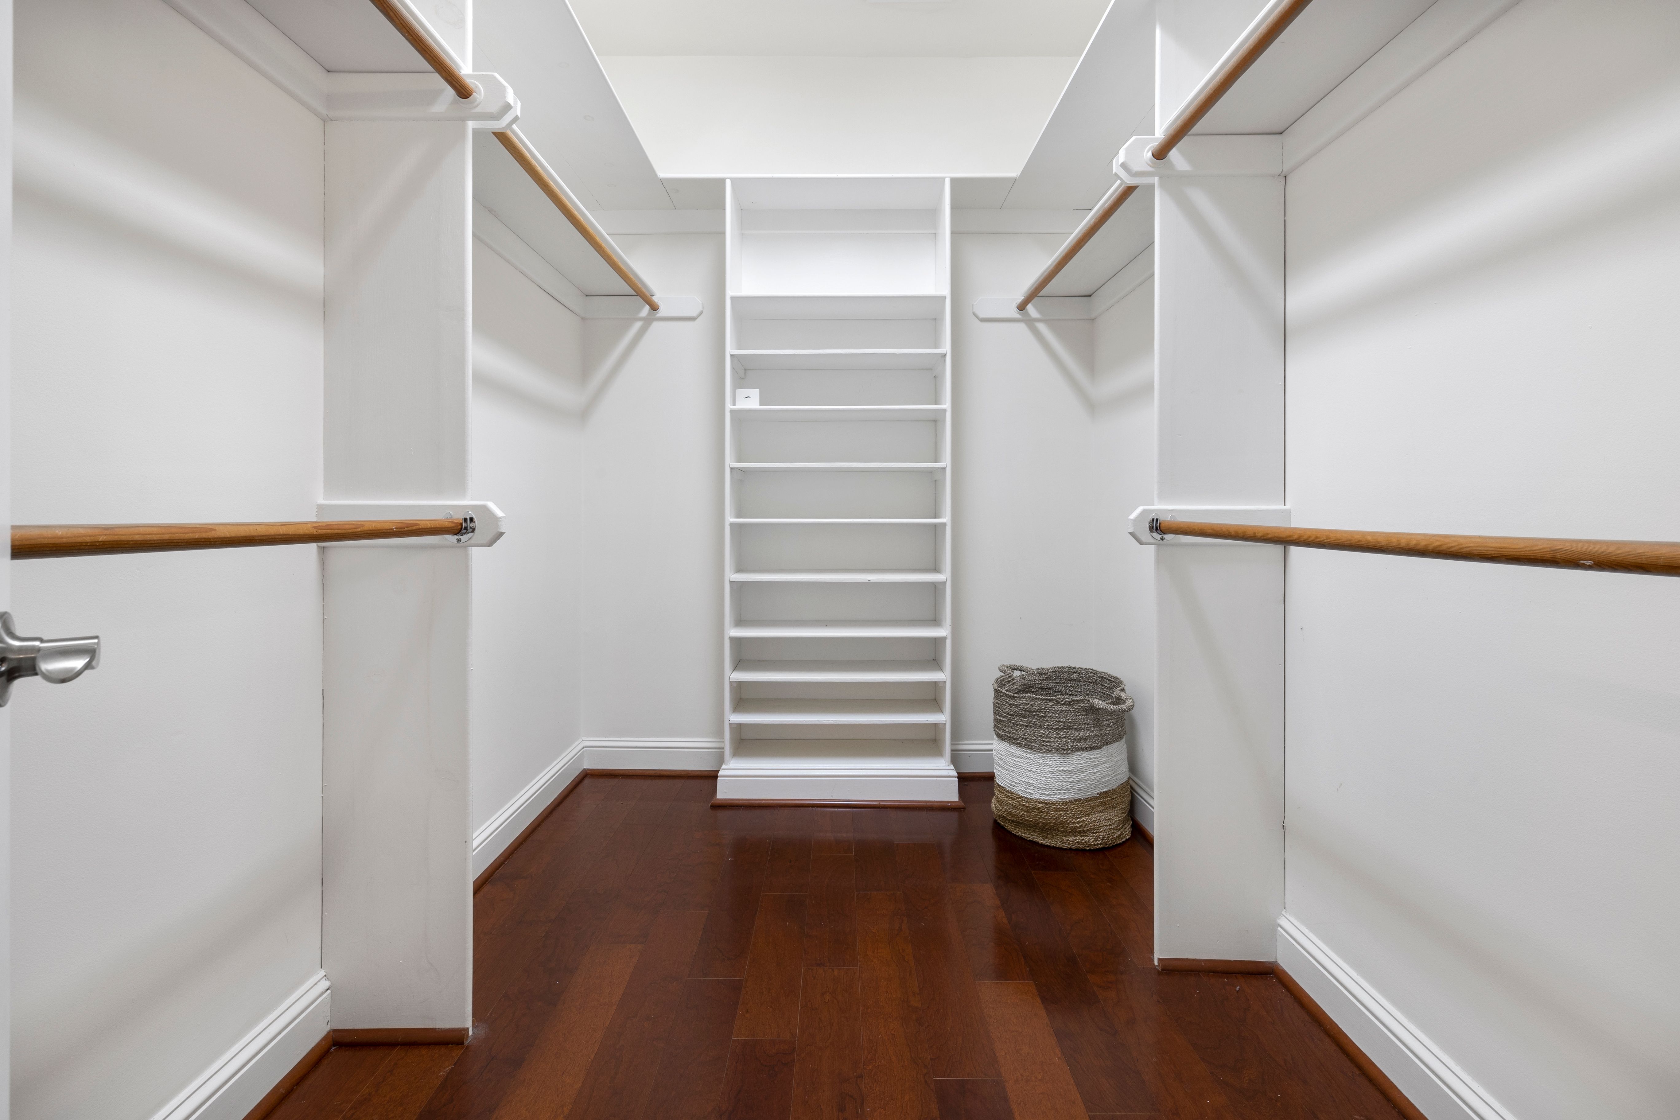
Chicago homes have so much character, from classic bungalows to sleek downtown condos, and each one offers its own opportunity for smart storage. Getting the most out of a custom closet starts with understanding your space. Here's what to know before your first consultation.
That character comes from generations of building styles, and closets have their own story to tell in each one. Chicago bungalows from the early 1900s through the mid-1930s often have older closet layouts that were designed for a different era of storage and can benefit from a smarter approach today. Vintage two-flats bring a different opportunity, with narrow hallway closets that are perfect candidates for vertical thinking.
Newer construction in nearby North Shore suburbs may offer more generous layouts, though even custom-built homes can benefit from closets designed around how a family actually lives day to day. Then there's the downtown condo scene, where square footage is precious and a well-planned closet makes every inch count.
With decades of experience designing custom storage in the Chicago area, Perfection Custom Closets understands how to work with everything from older homes to newer builds. That experience includes closet design across Chicago, IL, from classic bungalows to newer construction, so your closet gets designed around your home's actual quirks rather than a generic template. That local know-how can also mean fewer surprises on installation day, since a designer familiar with older Chicago homes has likely worked around uneven walls, older framing, and other quirks before.
A few issues show up again and again in Chicago homes, and each one has a fairly straightforward fix once you're working with a local custom closet team rather than a generic system pulled off a shelf.
This is really the heart of custom closet design in Chicago: matching the solution to the room's specific quirks, not the other way around. Working through these challenges one at a time, rather than defaulting to a single off-the-shelf system, is usually what separates a closet that looks good on day one from one that still works well five years in.
The process usually starts with a free consultation, either in-home or virtual, where a designer measures the space and talks through how you actually use it. Seeing materials, finishes, and accessories in person can also make the design process easier, especially if you are deciding between a simple reach-in upgrade and a more detailed walk-in layout. Homeowners are always welcome to visit our Niles showroom to do exactly that before the design work even begins.
From there, you'll get a design proposal to review and adjust until it feels right. This revision stage is usually when the small details are worked out, whether that's adjusting shelf height, swapping drawer styles, or reworking a layout to fit something specific, like a growing shoe collection or a home office setup. Once it's approved, the project moves into production and installation. For a closer look at each stage, our full process walkthrough breaks down what to expect at every step.
Timelines can shift depending on the season and the scope of the project, but many homeowners find that installation happens a few weeks after a design is finalized. Older homes sometimes add a bit of extra time if the installers need to work around uneven walls or older framing, so it's worth asking your designer for a project-specific estimate rather than assuming a one-size timeline.
Costs vary quite a bit depending on size, materials, and the number of features you add. Smaller reach-in closets tend to start in the lower end of the budget spectrum, while larger walk-ins with premium finishes can run considerably higher. Homeowners considering a closet remodel in Chicago are usually better served by getting an itemized quote early on, since it makes it much easier to see where the budget is going and where there's room to adjust.
Material choice plays a big role here too. Many custom closet systems use durable engineered panels, laminates, veneers, or wood-look finishes, while premium upgrades may offer different finishes, hardware, and accessory options. A good designer should be able to walk you through the trade-offs without defaulting to the most expensive option. Add-ons like built-in lighting, drawer organizers, or specialty hardware can also affect the final number, so it's worth asking early on which features are included in a base quote and which are considered upgrades.
Before committing to a Chicago closet design project, it's worth asking a few questions upfront:
A closet designer who answers these clearly and without hesitation is generally a good sign that they've done this enough times to know the answers off the top of their head.
Every Chicago home brings its own set of quirks to a closet project, whether that's a shallow bungalow closet, a cramped two-flat hallway, or a condo where every inch matters. The right designer treats those quirks as a starting point rather than an obstacle, which is really the heart of good custom closet design in Chicago: a plan built around the space you actually have. Homeowners near our Niles showroom are welcome to stop in and see finished examples in person before committing to a design of their own.
If these ideas sparked your imagination, let's make them real. Book your free design consultation with the Perfection Custom Closets Niles team today and discover how thoughtful design can turn any storage area into a beautifully organized part of your home.